Project
1 / 31
Selling

The Kith Condominiums

The Daniels Corporation · Mississauga

From
$385K
Occupancy
2026
Units
316
Storeys
15

2475 Eglinton Avenue West, Mississauga, ON L5M 5H1

Eglinton Avenue West and Erin Mills Parkway

Central Erin Mills

About The Kith Condominiums

The Kith Condominiums is the final cornerstone of the master-planned Daniels Erin Mills community. Designed to foster connection and community, this 15-storey building offers thoughtfully designed layouts and extensive indoor and outdoor amenity spaces.

Current Incentives

  • Free Parking
  • Free Locker for units 597 sq.ft. and larger
  • 1 Year Free Maintenance
  • $0 Closing Costs

Floor Plans33 Available
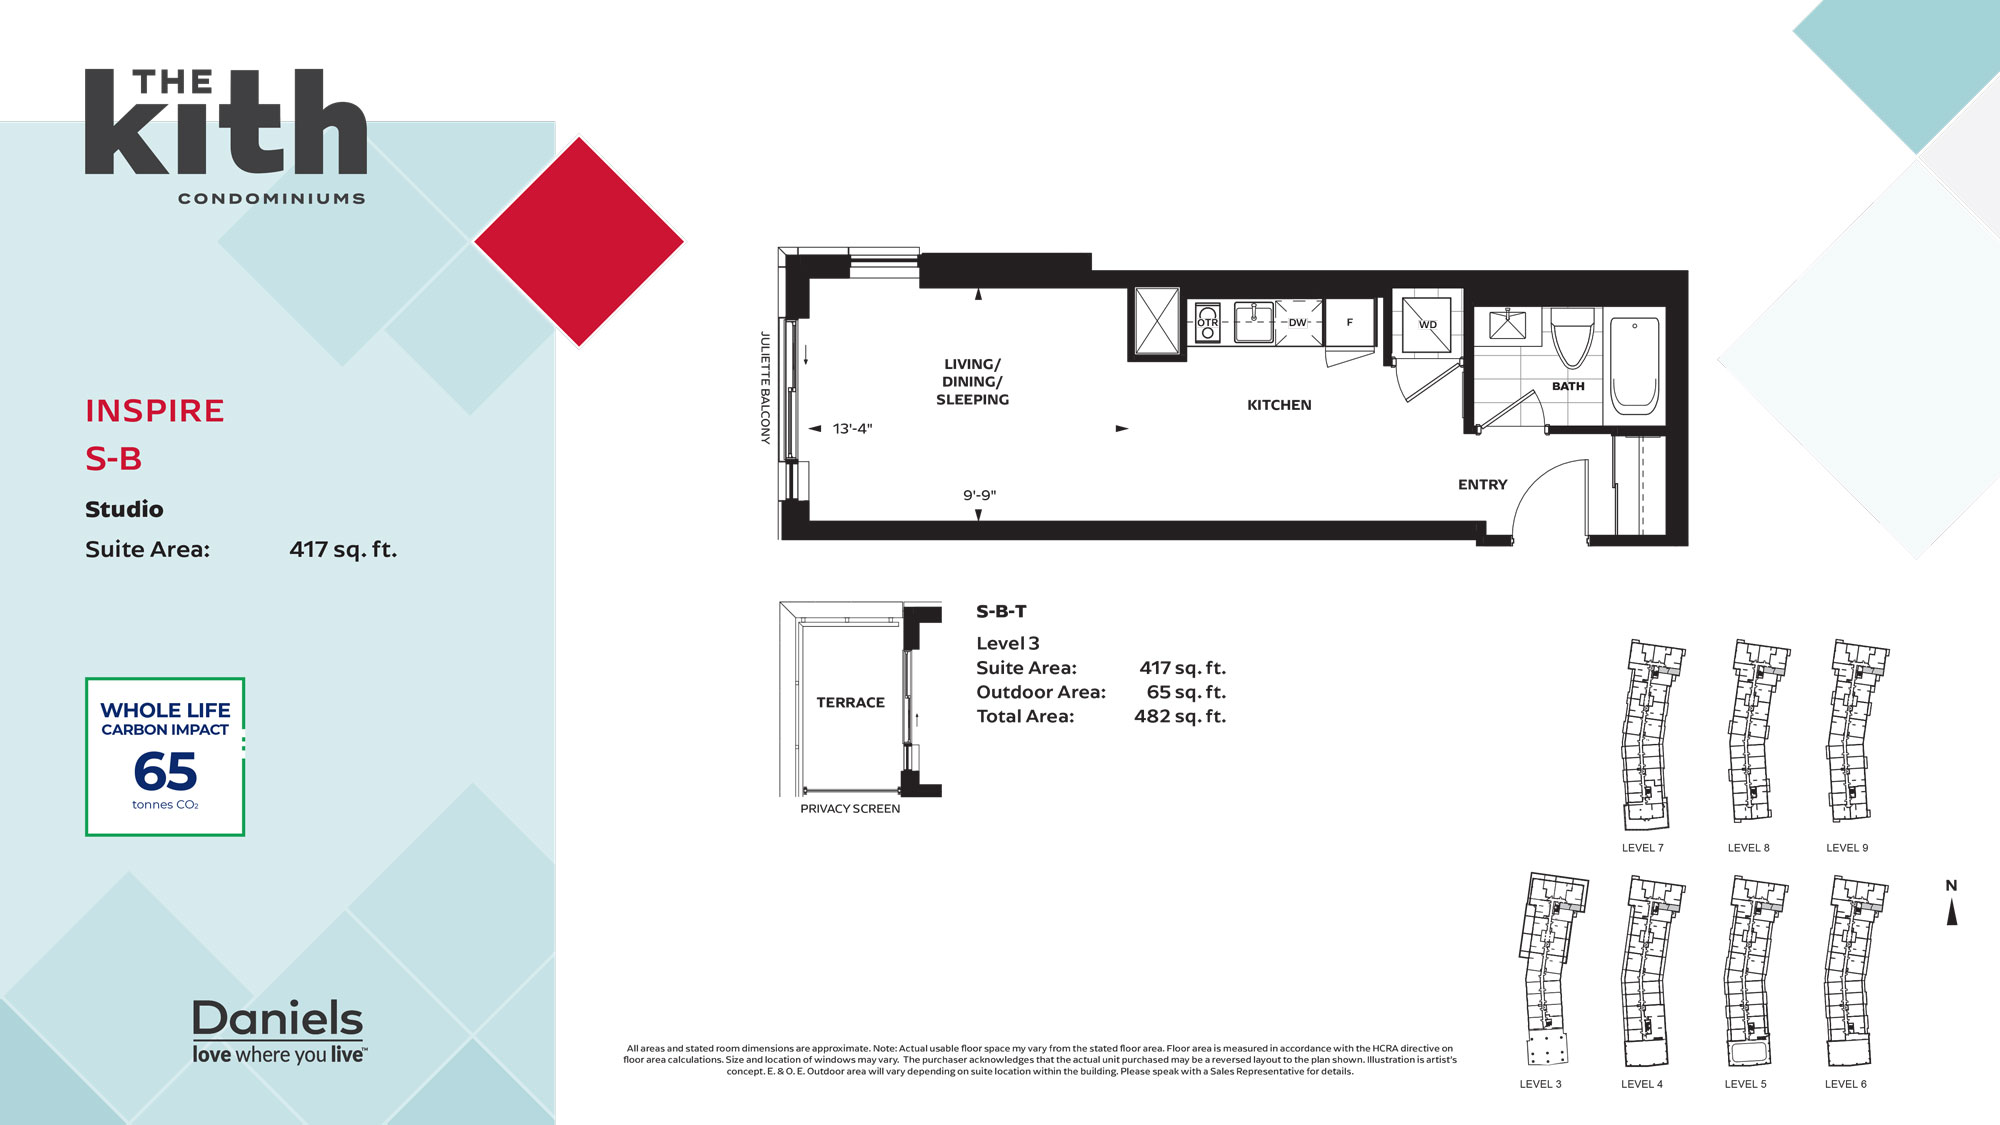
INSPIRE S-B floor plan
Register to View

INSPIRE S-B

Register
Studio Bed417 sqft
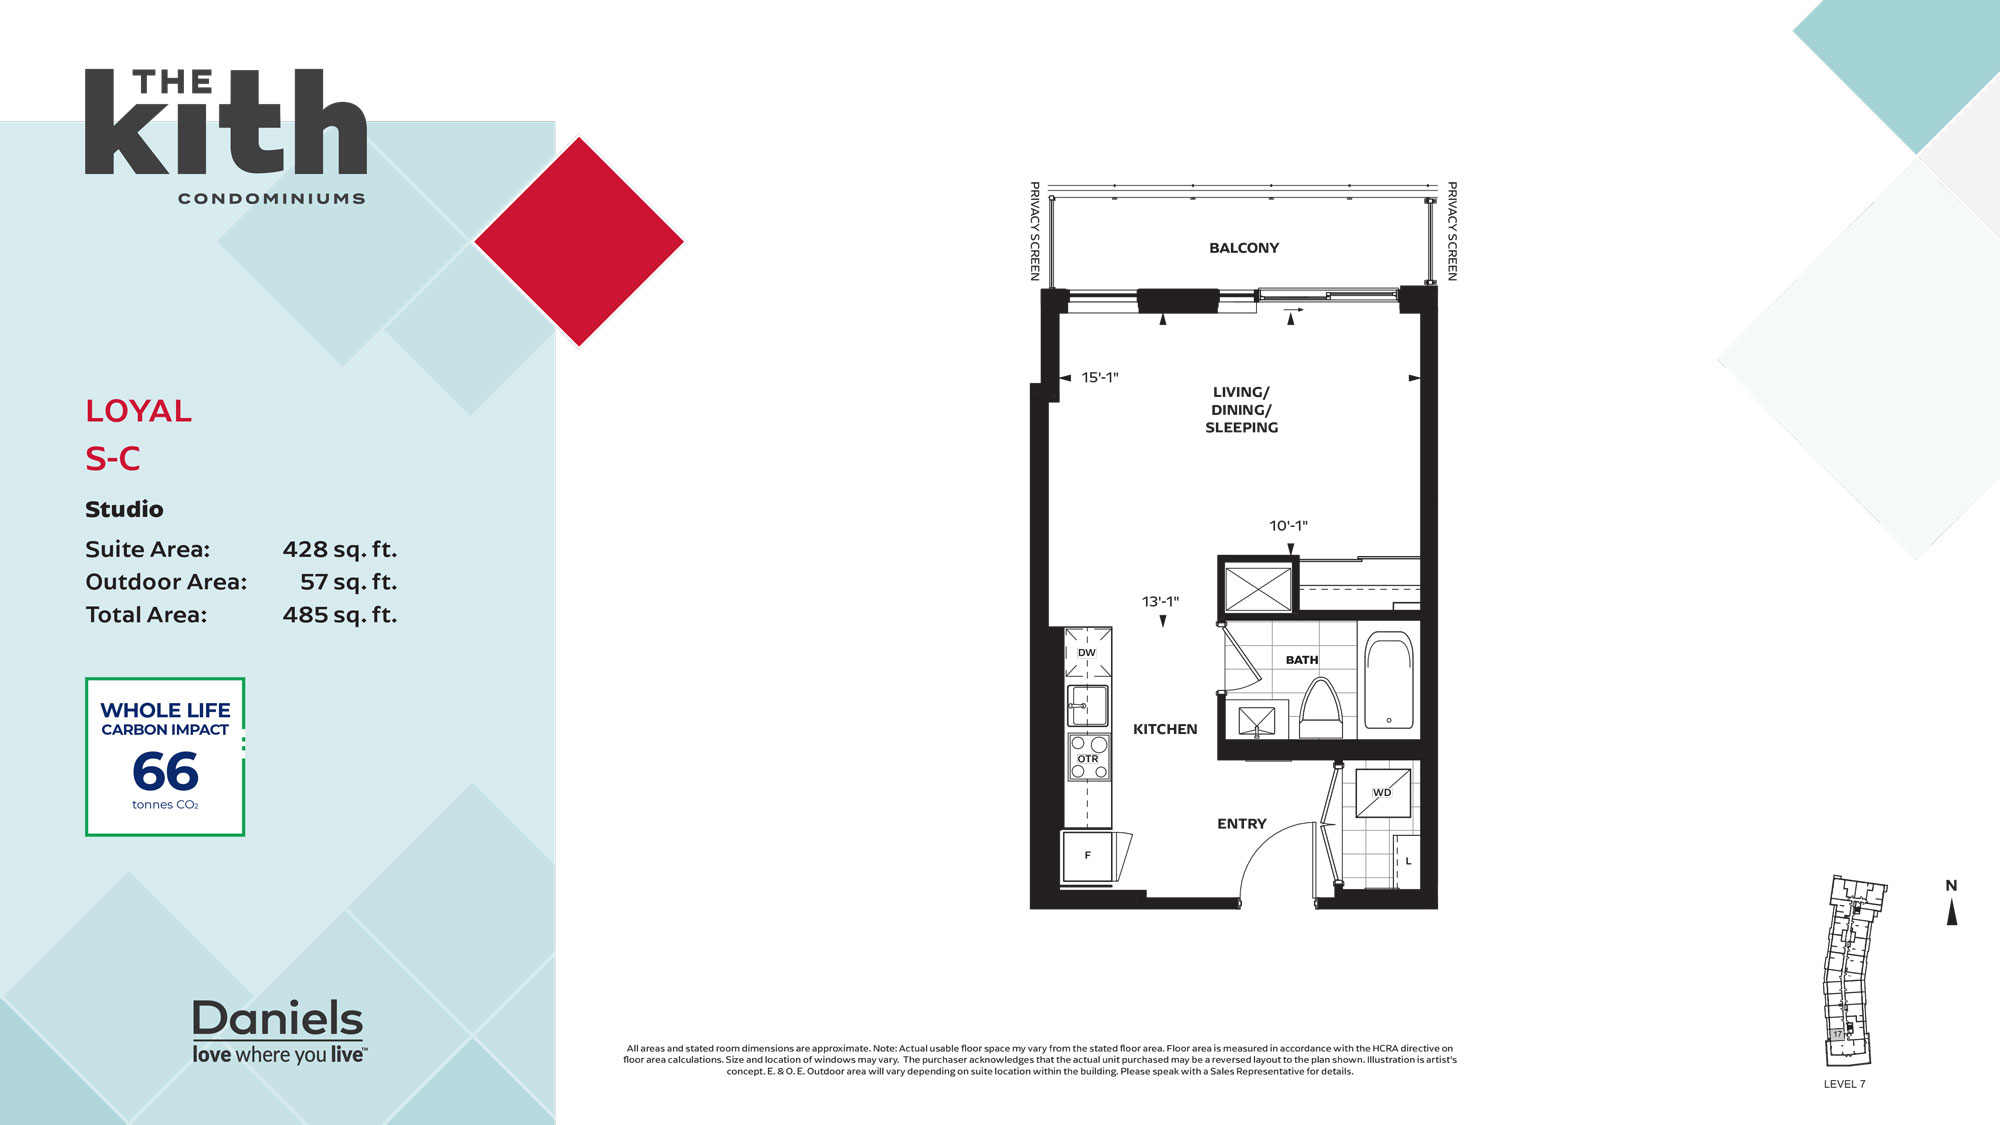
LOYAL S-C floor plan
Register to View

LOYAL S-C

Register
Studio Bed428 sqft
UNITY S-A floor plan
Register to View

UNITY S-A

Register
Studio Bed429 sqft
STRONG S-A (BF) floor plan
Register to View

STRONG S-A (BF)

Register
Studio Bed429 sqft
COURAGE 1-A-2 floor plan
Register to View

COURAGE 1-A-2

Register
1 Bedroom Bed539 sqft
EVOLVE 1-X floor plan
Register to View

EVOLVE 1-X

Register
1 Bedroom Bed541 sqft
APPRECIATE 1-B (BF) floor plan
Register to View

APPRECIATE 1-B (BF)

Register
1 Bedroom Bed541 sqft
AFFINITY floor plan
Register to View

AFFINITY

Register
1 Bedroom Bed544 sqft
CELEBRATE 1-D floor plan
Register to View

CELEBRATE 1-D

Register
1 Bedroom Bed573 sqft
PROSPER 1-PB-2 floor plan
Register to View

PROSPER 1-PB-2

Register
1 Bedroom + Den Bed619 sqft
REJOICE 1-PB floor plan
Register to View

REJOICE 1-PB

Register
1 Bedroom + Den Bed643 sqft
FLOURISH 1-PB [B5] floor plan
Register to View

FLOURISH 1-PB [B5]

Register
1 Bedroom Bed643 sqft
CONFIDENT 1-PC (ADP) floor plan
Register to View

CONFIDENT 1-PC (ADP)

Register
1 Bedroom Bed674 sqft
COLLECTIVE 1-PC (BF) floor plan
Register to View

COLLECTIVE 1-PC (BF)

Register
1 Bedroom Bed674 sqft
HARMONY 1-PD floor plan
Register to View

HARMONY 1-PD

Register
1 Bedroom + Den Bed689 sqft
BOND 1-PF floor plan
Register to View

BOND 1-PF

Register
1 Bedroom Bed691 sqft
COLLABORATE 1-PF-2 floor plan
Register to View

COLLABORATE 1-PF-2

Register
1 Bedroom Bed695 sqft
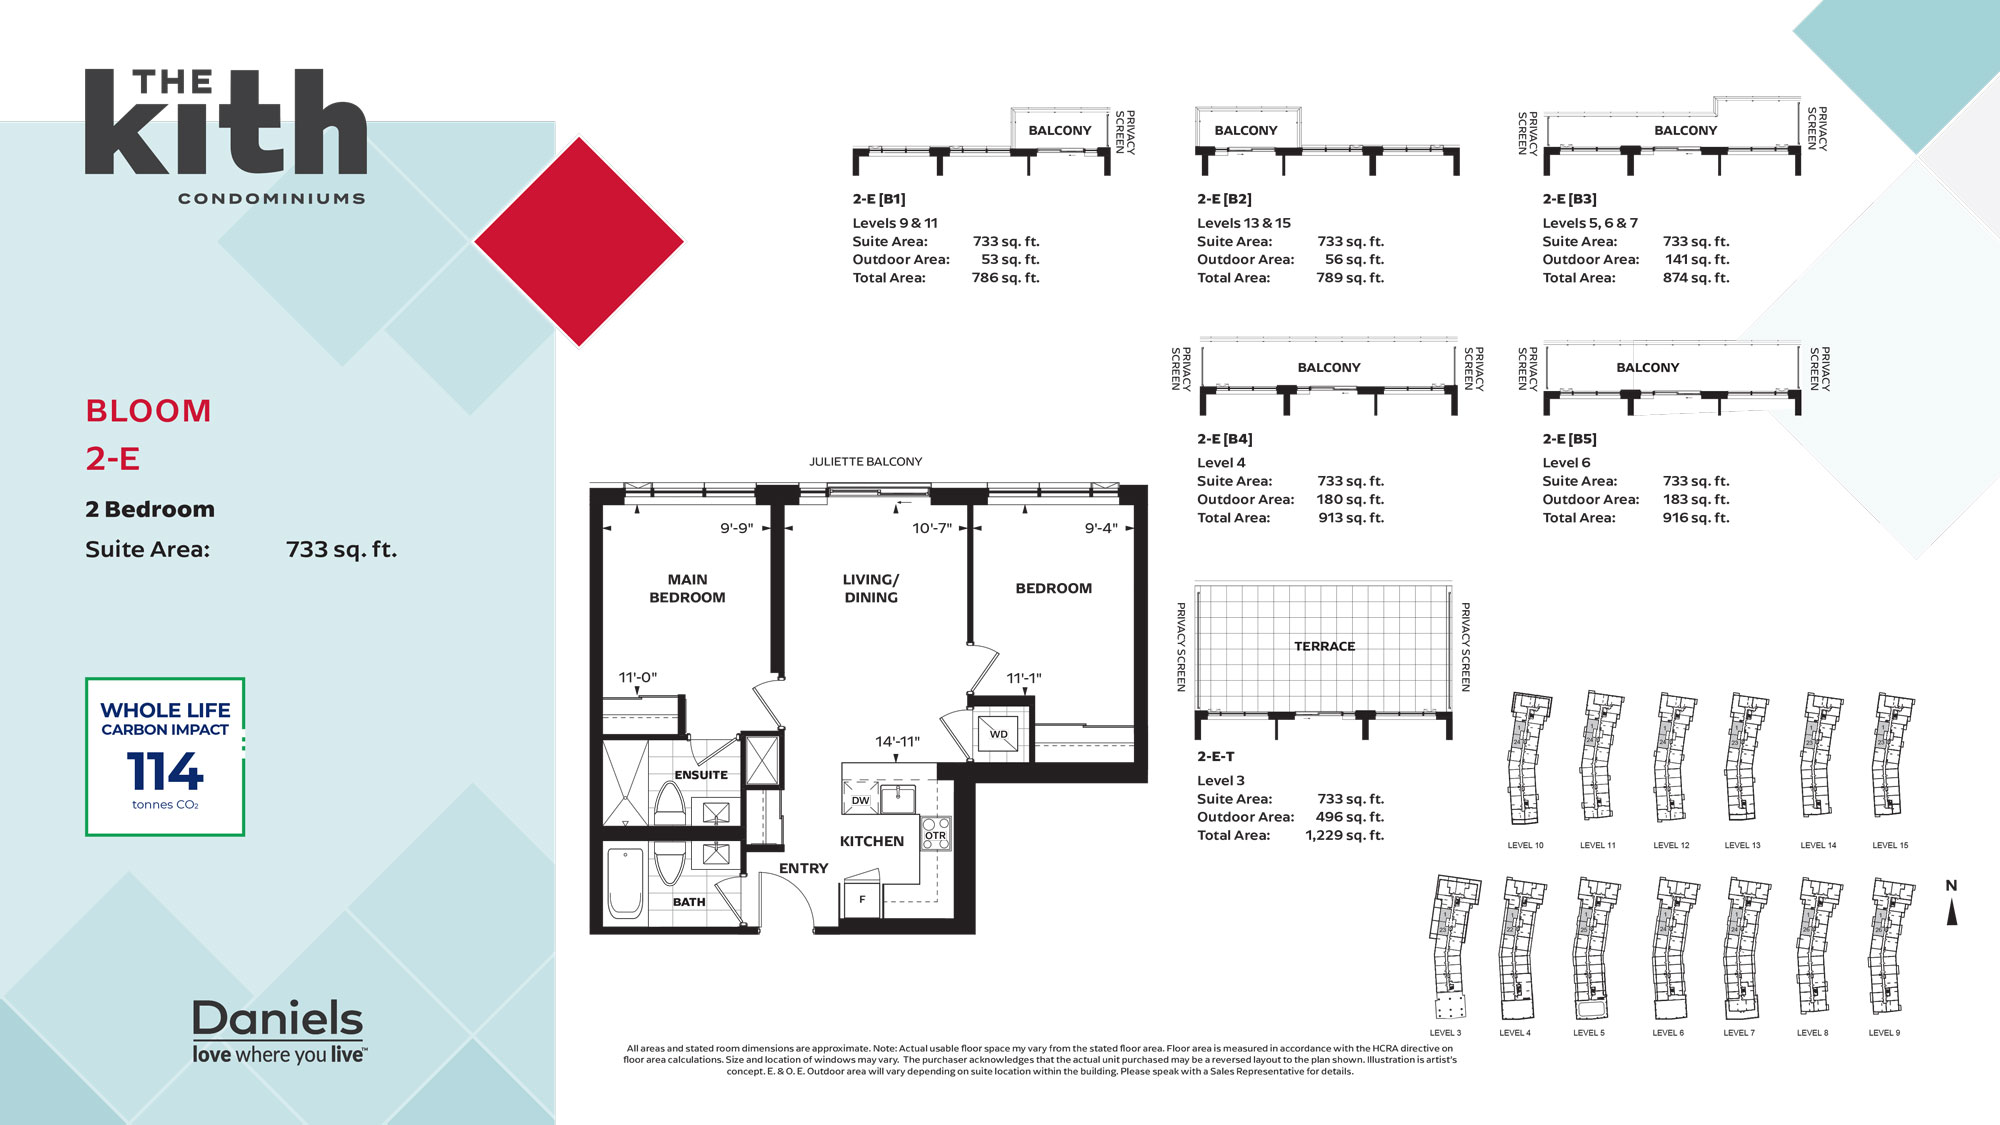
BLOOM 2-E floor plan
Register to View

BLOOM 2-E

Register
2 Bedroom Bed733 sqft
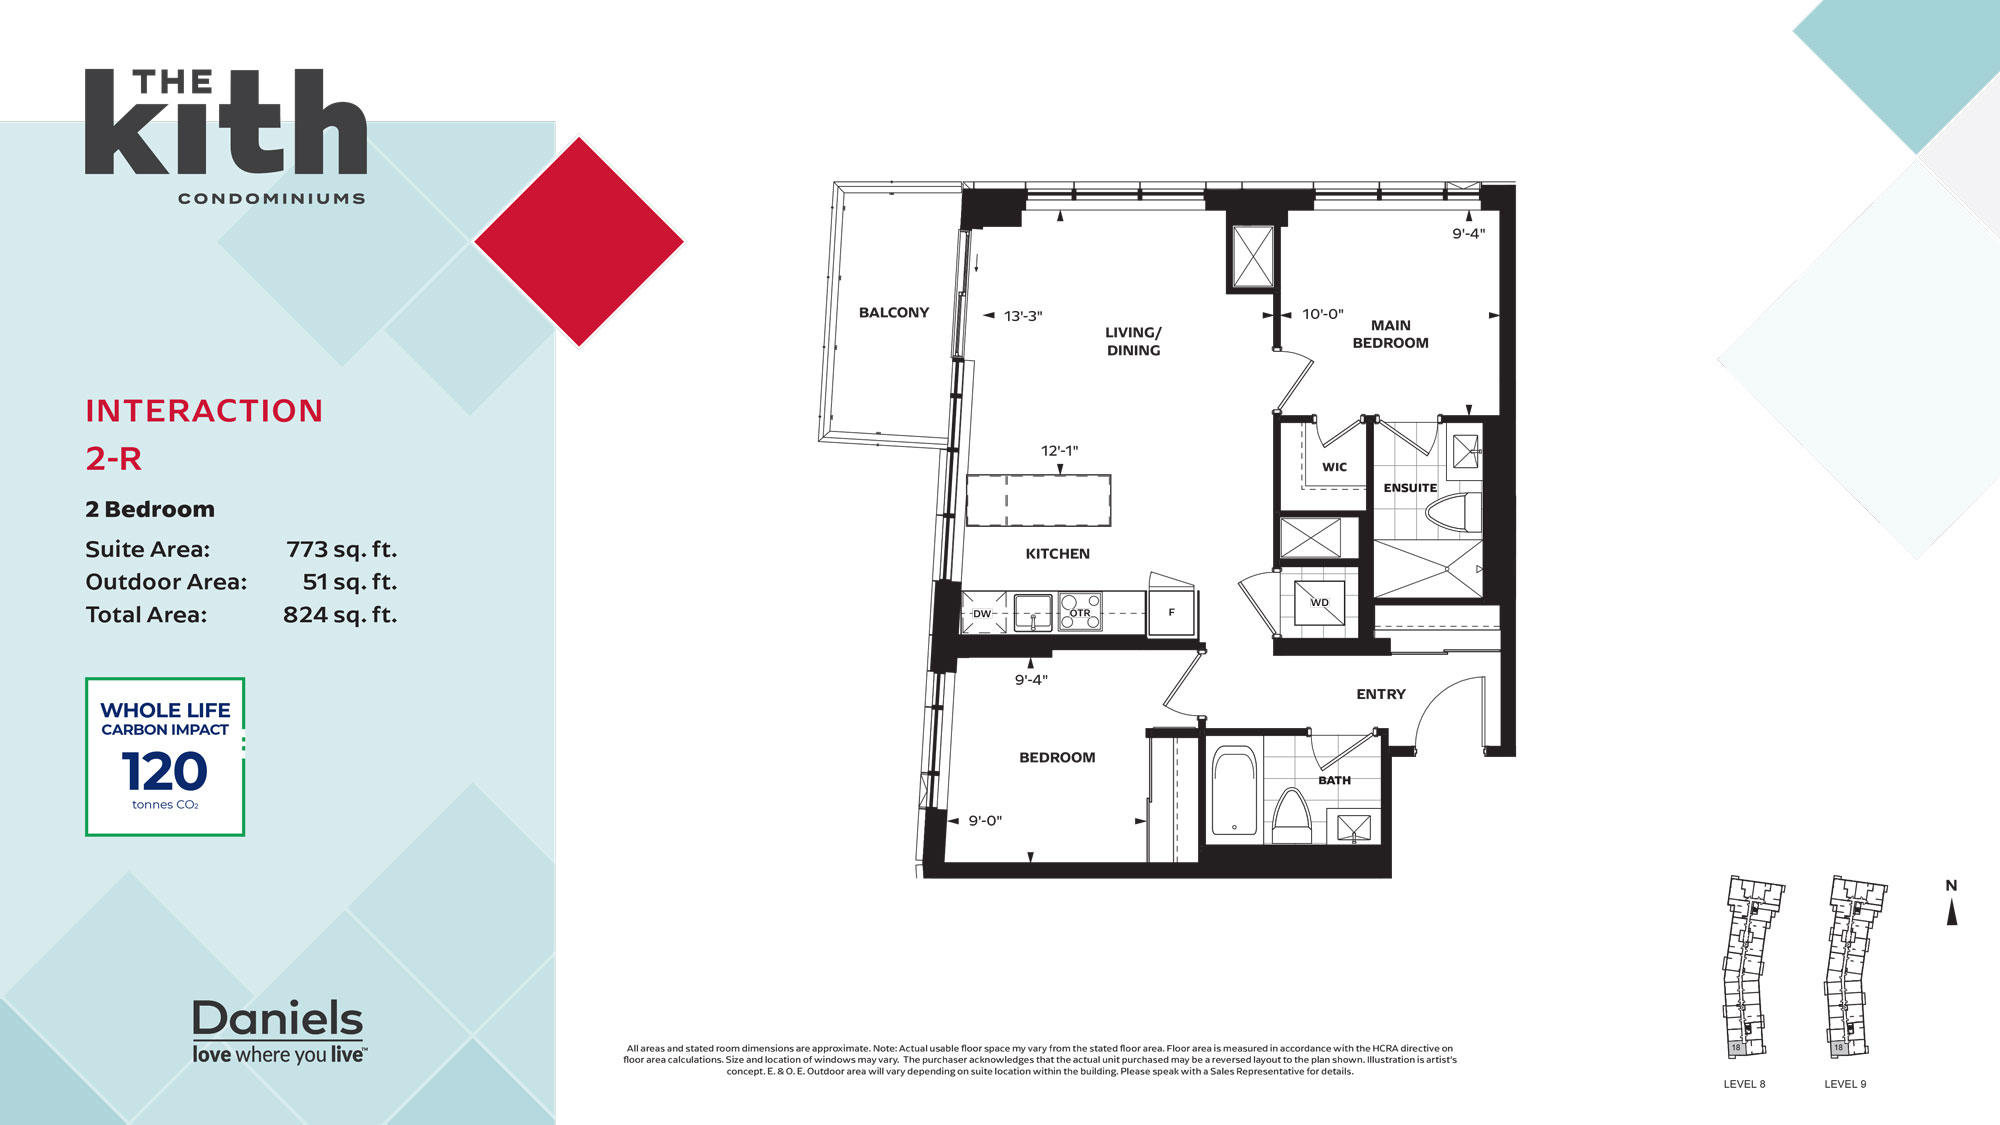
INTERACTION 2-R floor plan
Register to View

INTERACTION 2-R

Register
2 Bedroom Bed773 sqft
CHERISH 2-S floor plan
Register to View

CHERISH 2-S

Register
2 Bedroom Bed775 sqft
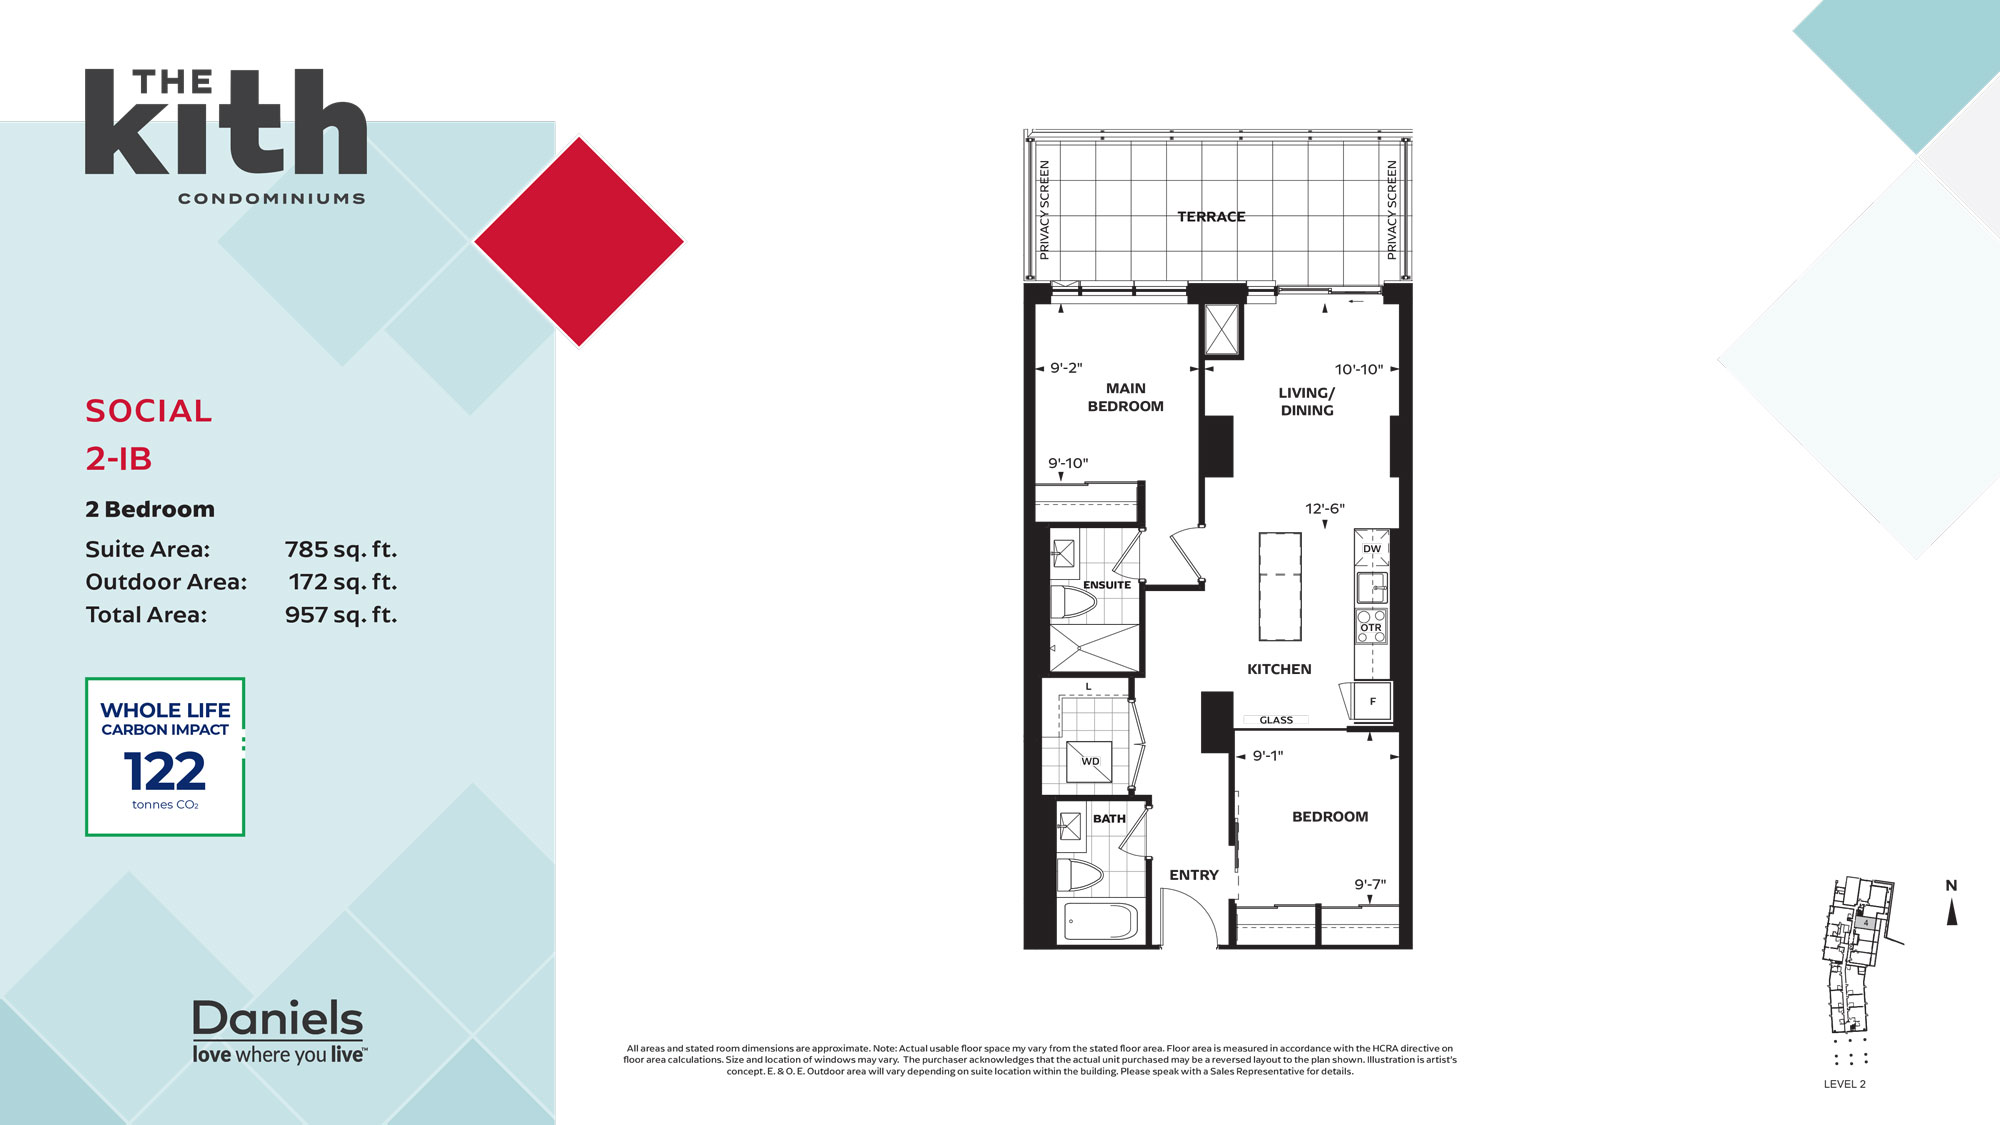
SOCIAL floor plan
Register to View

SOCIAL

Register
2 Bedroom Bed785 sqft
IMAGINE 2-IC-T floor plan
Register to View

IMAGINE 2-IC-T

Register
2 Bedroom Bed792 sqft
ENVISION 2-D floor plan
Register to View

ENVISION 2-D

Register
2 Bedroom Bed821 sqft
FELLOWSHIP 2-B floor plan
Register to View

FELLOWSHIP 2-B

Register
2 Bedroom Bed863 sqft
SOLIDARITY 2-B-2 [B1] floor plan
Register to View

SOLIDARITY 2-B-2 [B1]

Register
2 Bedroom Bed869 sqft
ADORE 2-M floor plan
Register to View

ADORE 2-M

Register
2 Bedroom Bed916 sqft
WELCOME 2-PD (ADP) floor plan
Register to View

WELCOME 2-PD (ADP)

Register
2 Bedroom Bed918 sqft
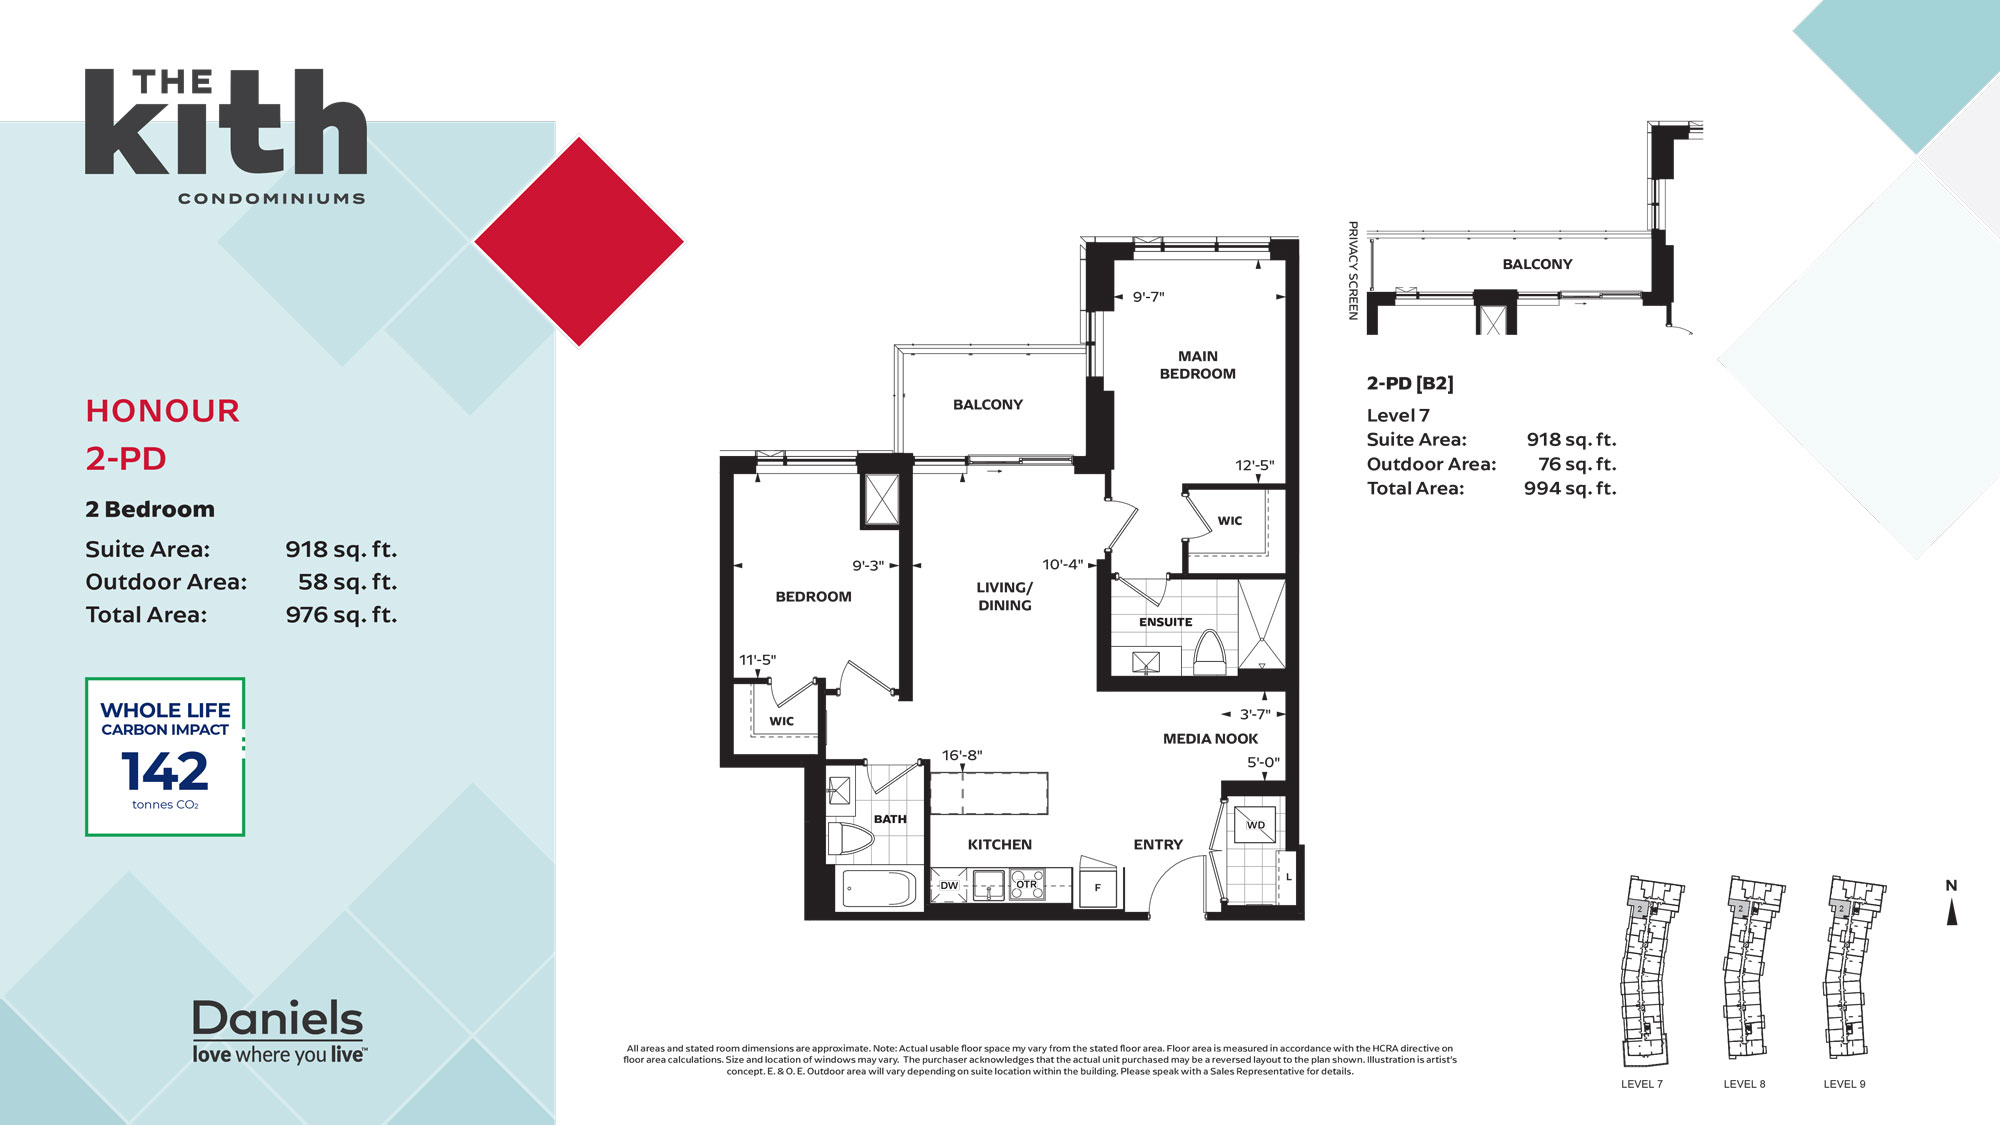
HONOUR 2-PD floor plan
Register to View

HONOUR 2-PD

Register
2 Bedroom Bed918 sqft
INCLUSIVE 2-PC floor plan
Register to View

INCLUSIVE 2-PC

Register
2 Bedroom Bed943 sqft
BRAVE 2-PB floor plan
Register to View

BRAVE 2-PB

Register
2 Bedroom Bed945 sqft
DEVOTION 2-PB (BF) [B3] floor plan
Register to View

DEVOTION 2-PB (BF) [B3]

Register
2 Bedroom Bed945 sqft
JOY 2-K floor plan
Register to View

JOY 2-K

Register
2 Bedroom Bed946 sqft
DIVERSE 2-PG floor plan
Register to View

DIVERSE 2-PG

Register
2 Bedroom Bed963 sqft

Current Price List

Pricing & Deposits

Starting From

$385K

Up To

$1.1M

Per Sqft

$809/sqft

Deposit Structure

$10,000 on signing, balance to 5% in 30 days, 5% in 250 days, 5% upon occupancy

Parking

Included

Locker

Included for units 597 sq.ft. & larger

Maintenance

$0.65/sqft/month

Timeline

Occupancy

2026

Completion

2026

Building Features & Amenities

Fitness Centre
Full-sized Gymnasium
Circular Economy Hub
Theatre Room
Co-Working Space
Party Room
Outdoor Terrace with BBQ stations
Pet Wash Station
Lobby Lounge

Development Team

Developer

The Daniels Corporation

Architect

Kirkor Architects and Planners

Interior Design

Kirkor Architects and Planners

VIP Access

Get Pricing & Floor Plans

Be first to receive exclusive details for The Kith Condominiums.

Your information is private and secure.

Your Broker

Mona Randhawa

Broker · RE/MAX Realty Services Inc.

(647) 201-0057💬 WhatsApp Mona